Meet the Gemstar
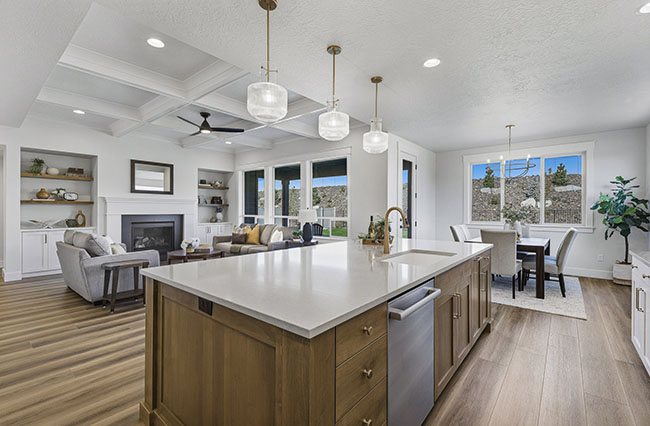
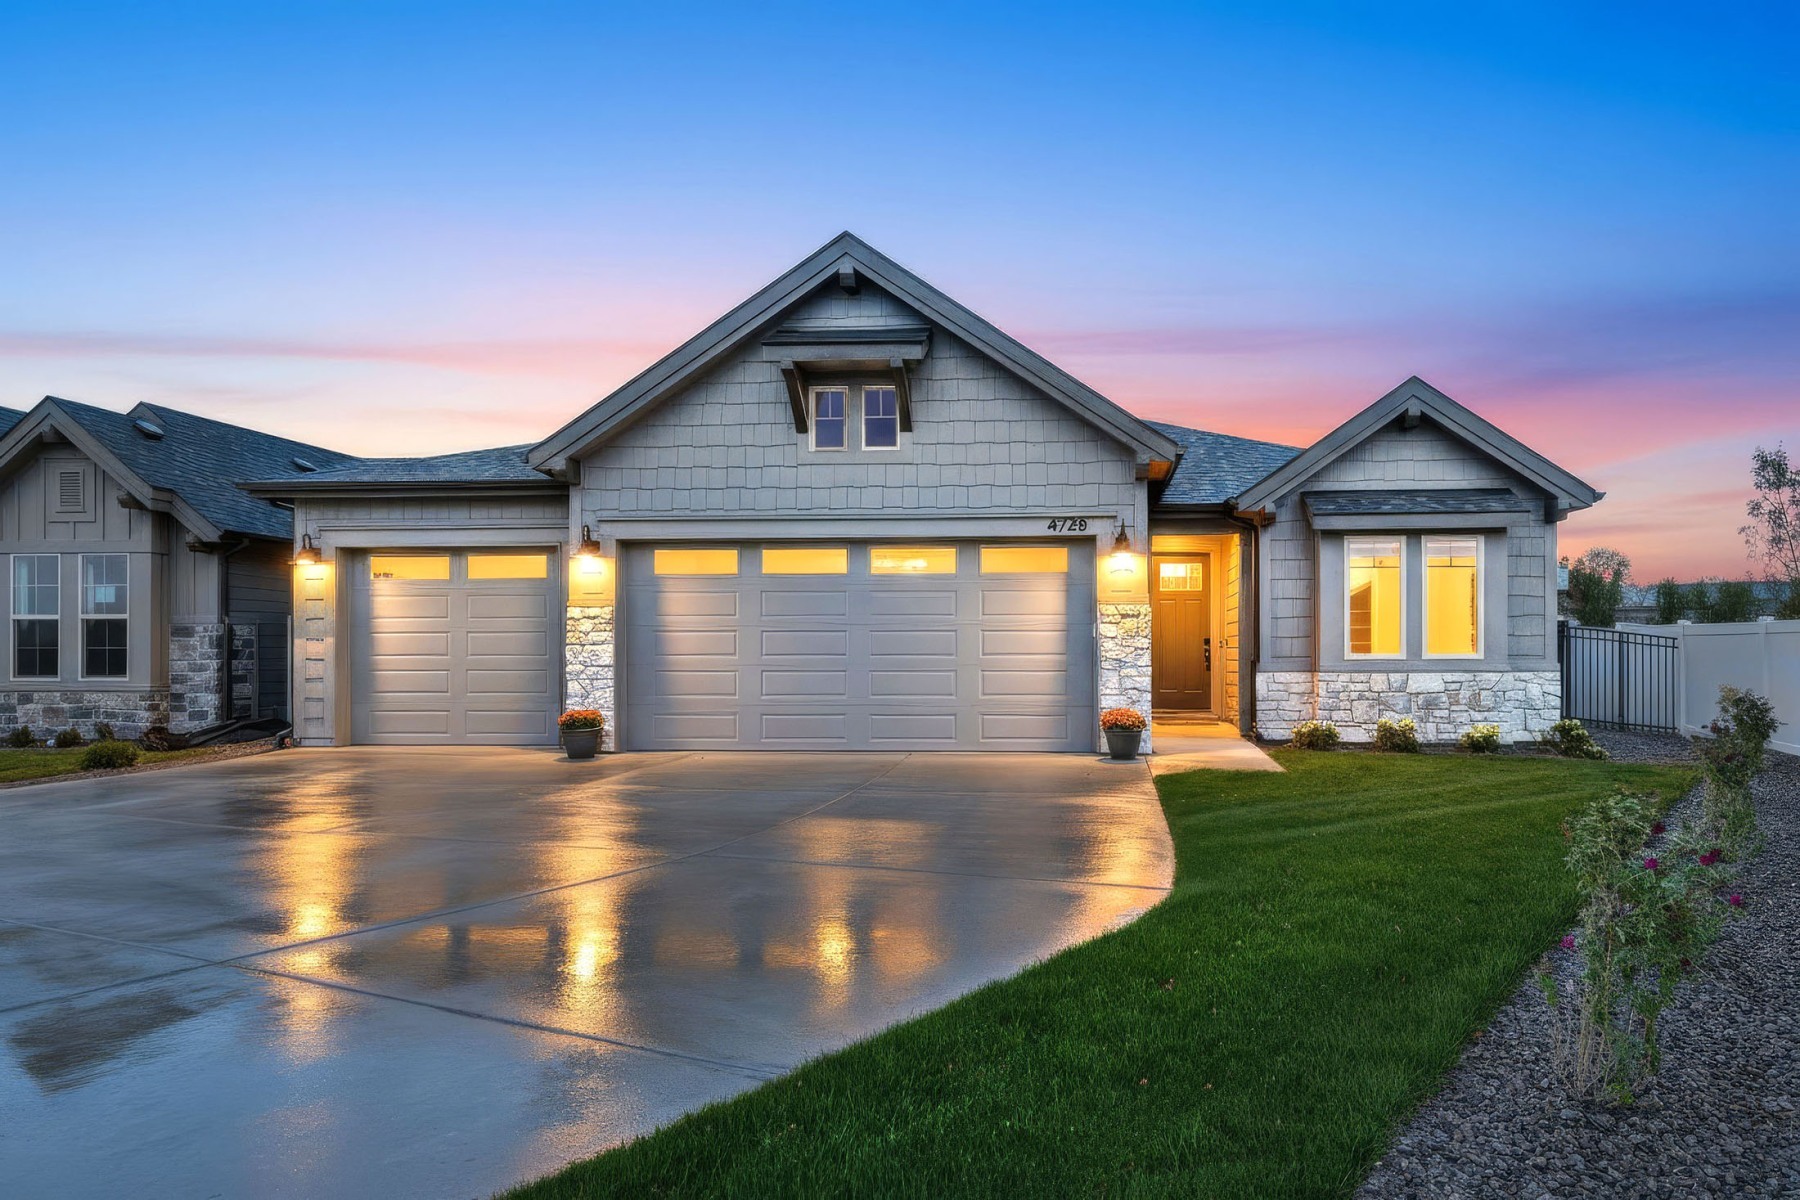
A new Blackrock Homes floor plan is ready to make its debut in Windrow. After putting the finishing touches on the Gemstar, our newest design, we’re excited to give you a first look at the thoughtful spaces, beautiful details, and elevated finishes that make this home truly special.
The Gemstar is the first of three new floor plans our design team will unveil over the next 30–45 days. Like all homes in Windrow, these new designs are single-level homes and part of the Pinnacle Collection within the Blackrock Homes portfolio.
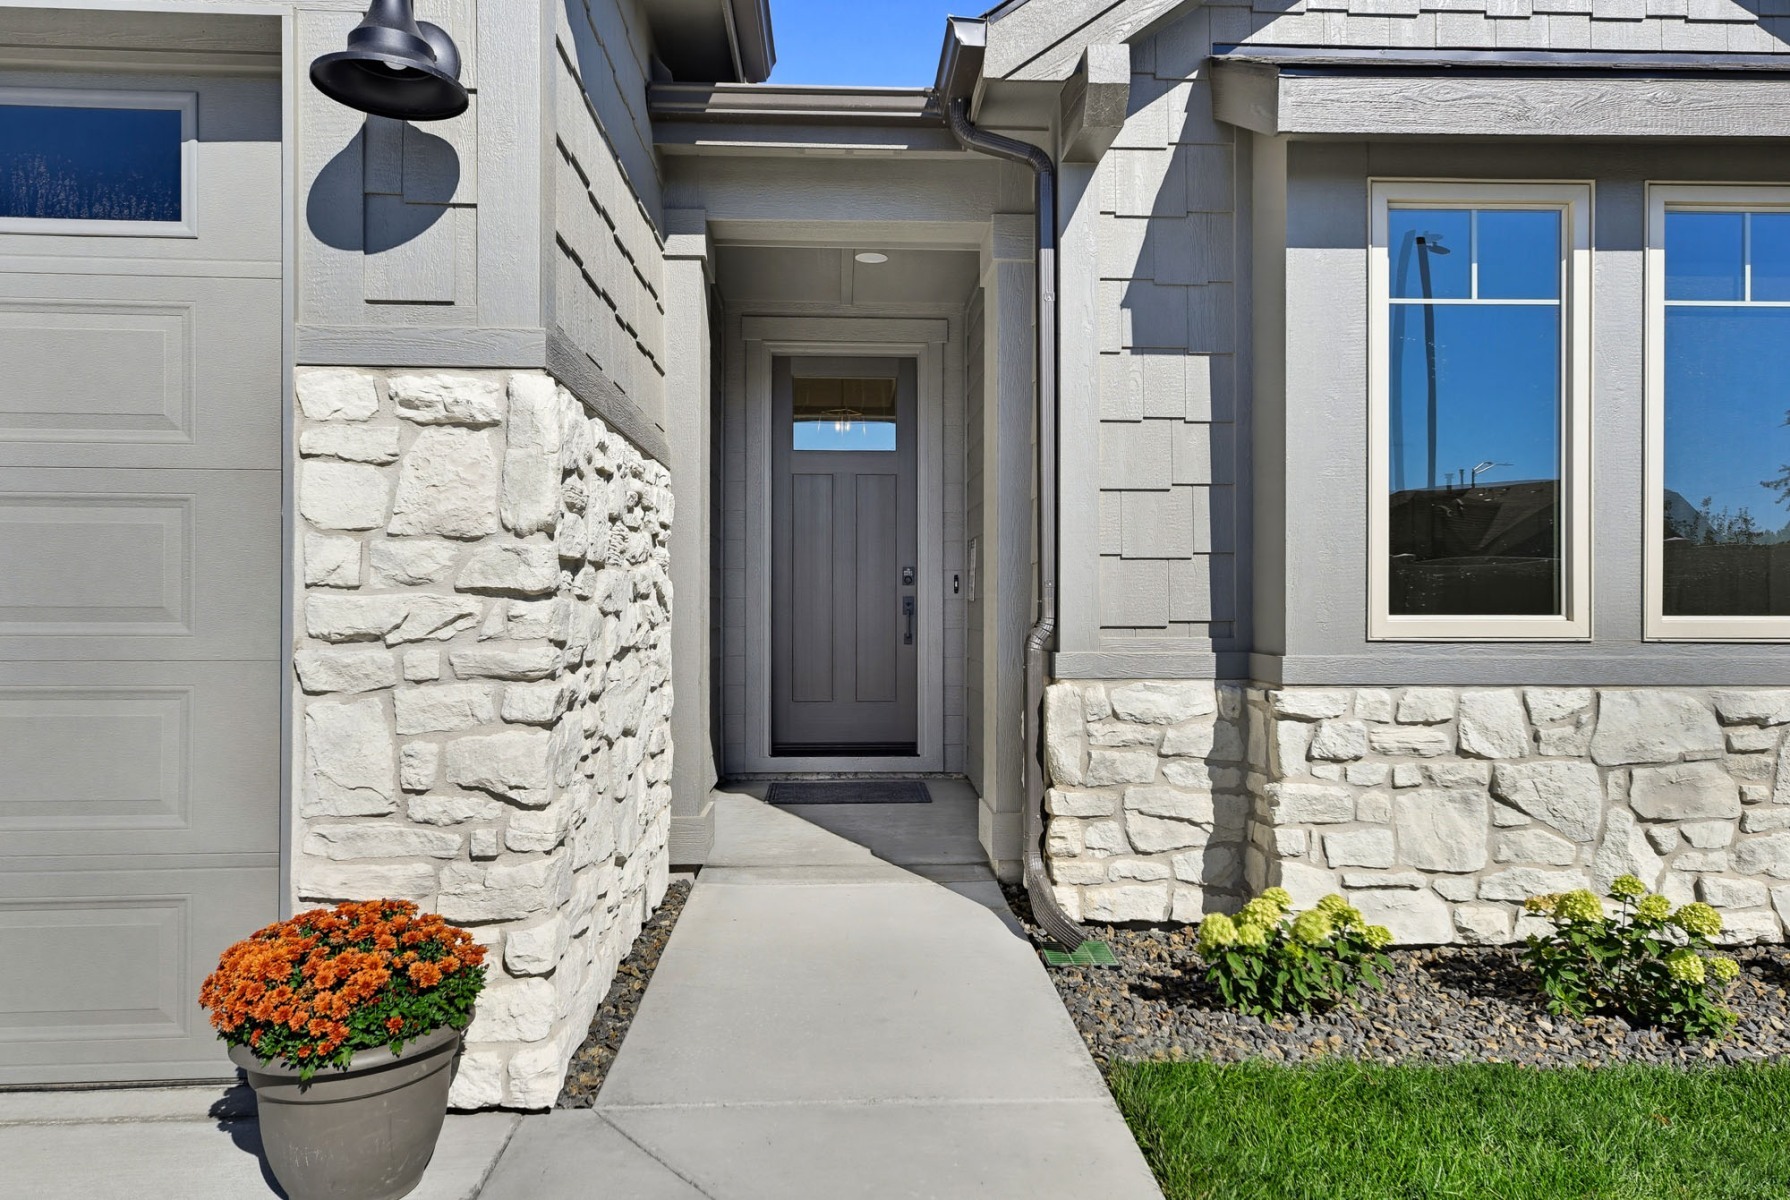
Known for beautiful trim, deluxe kitchens, and luxurious Primary Suites, the Pinnacle Collection will be featured throughout Windrow through the neighborhood’s remaining build-out. These homes also complement the Urban Series-inspired homes that surround the neighborhood, creating a distinctive and cohesive streetscape.
Thoughtful Design, Beautifully Done
With four bedrooms, 2.5 baths, and 2,355 square feet, the Gemstar offers a thoughtful combination of space, style, and everyday functionality.
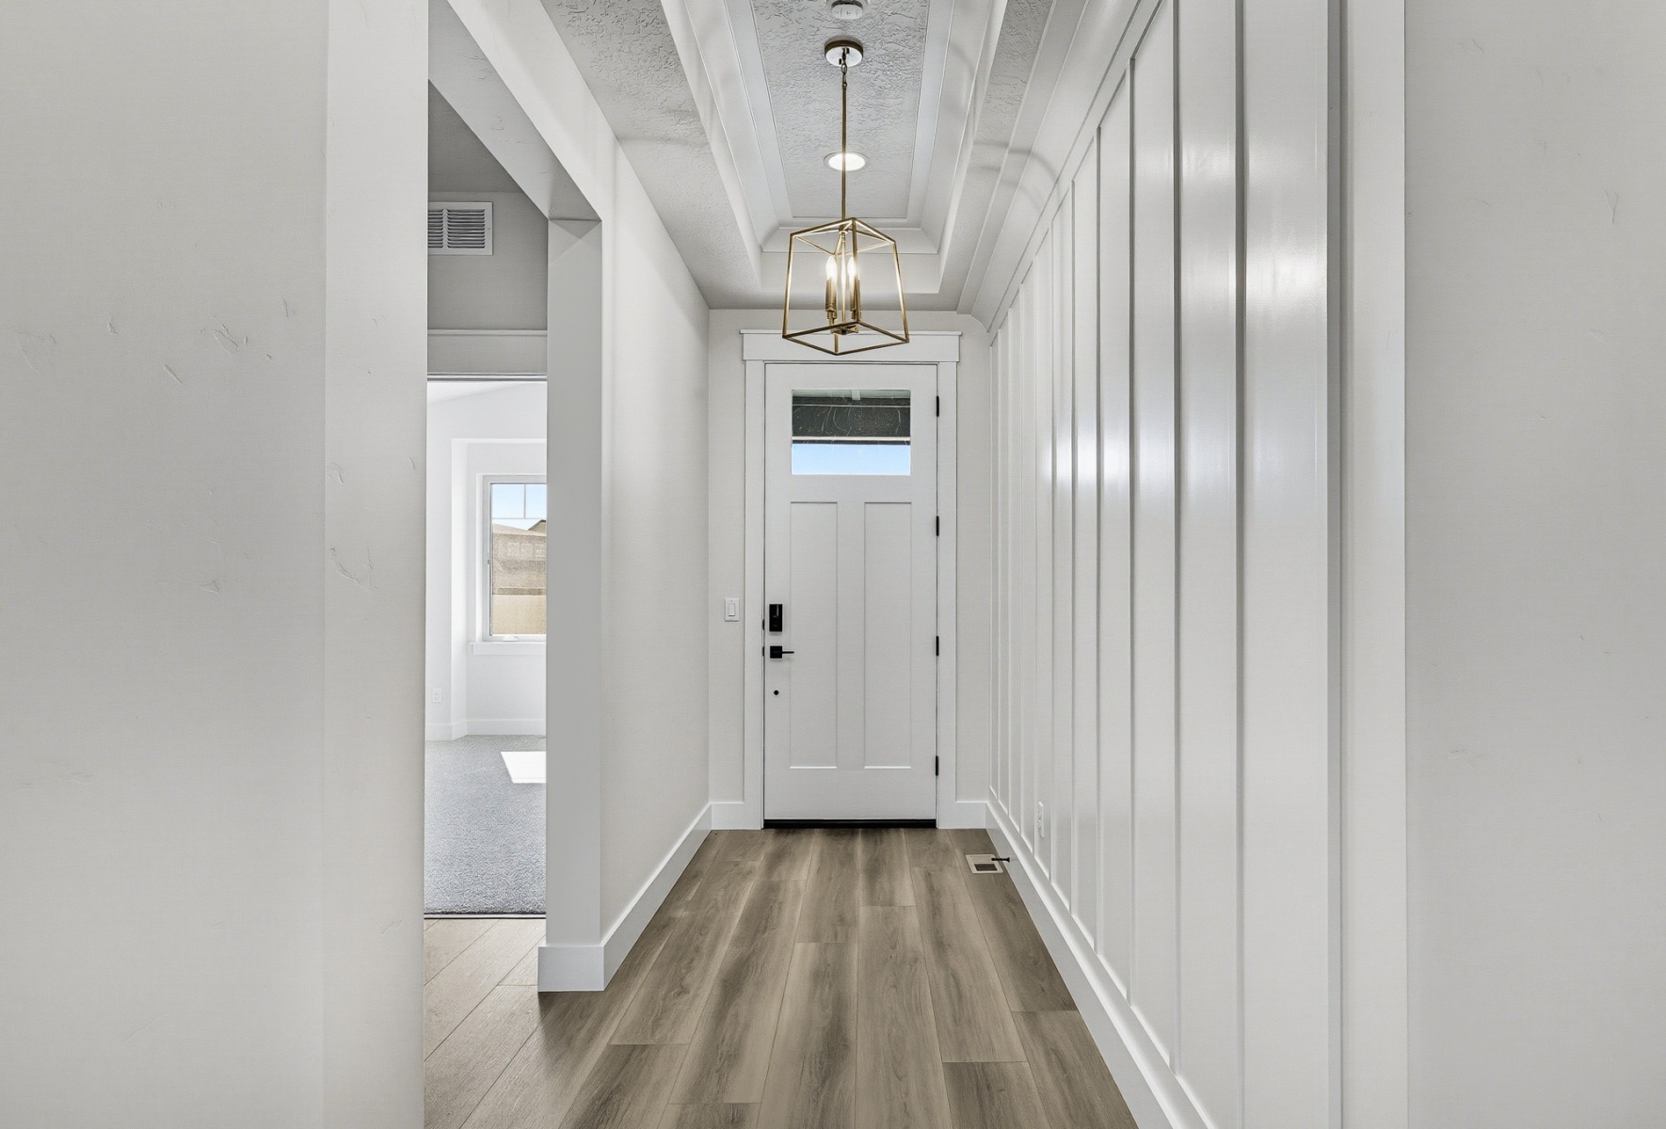
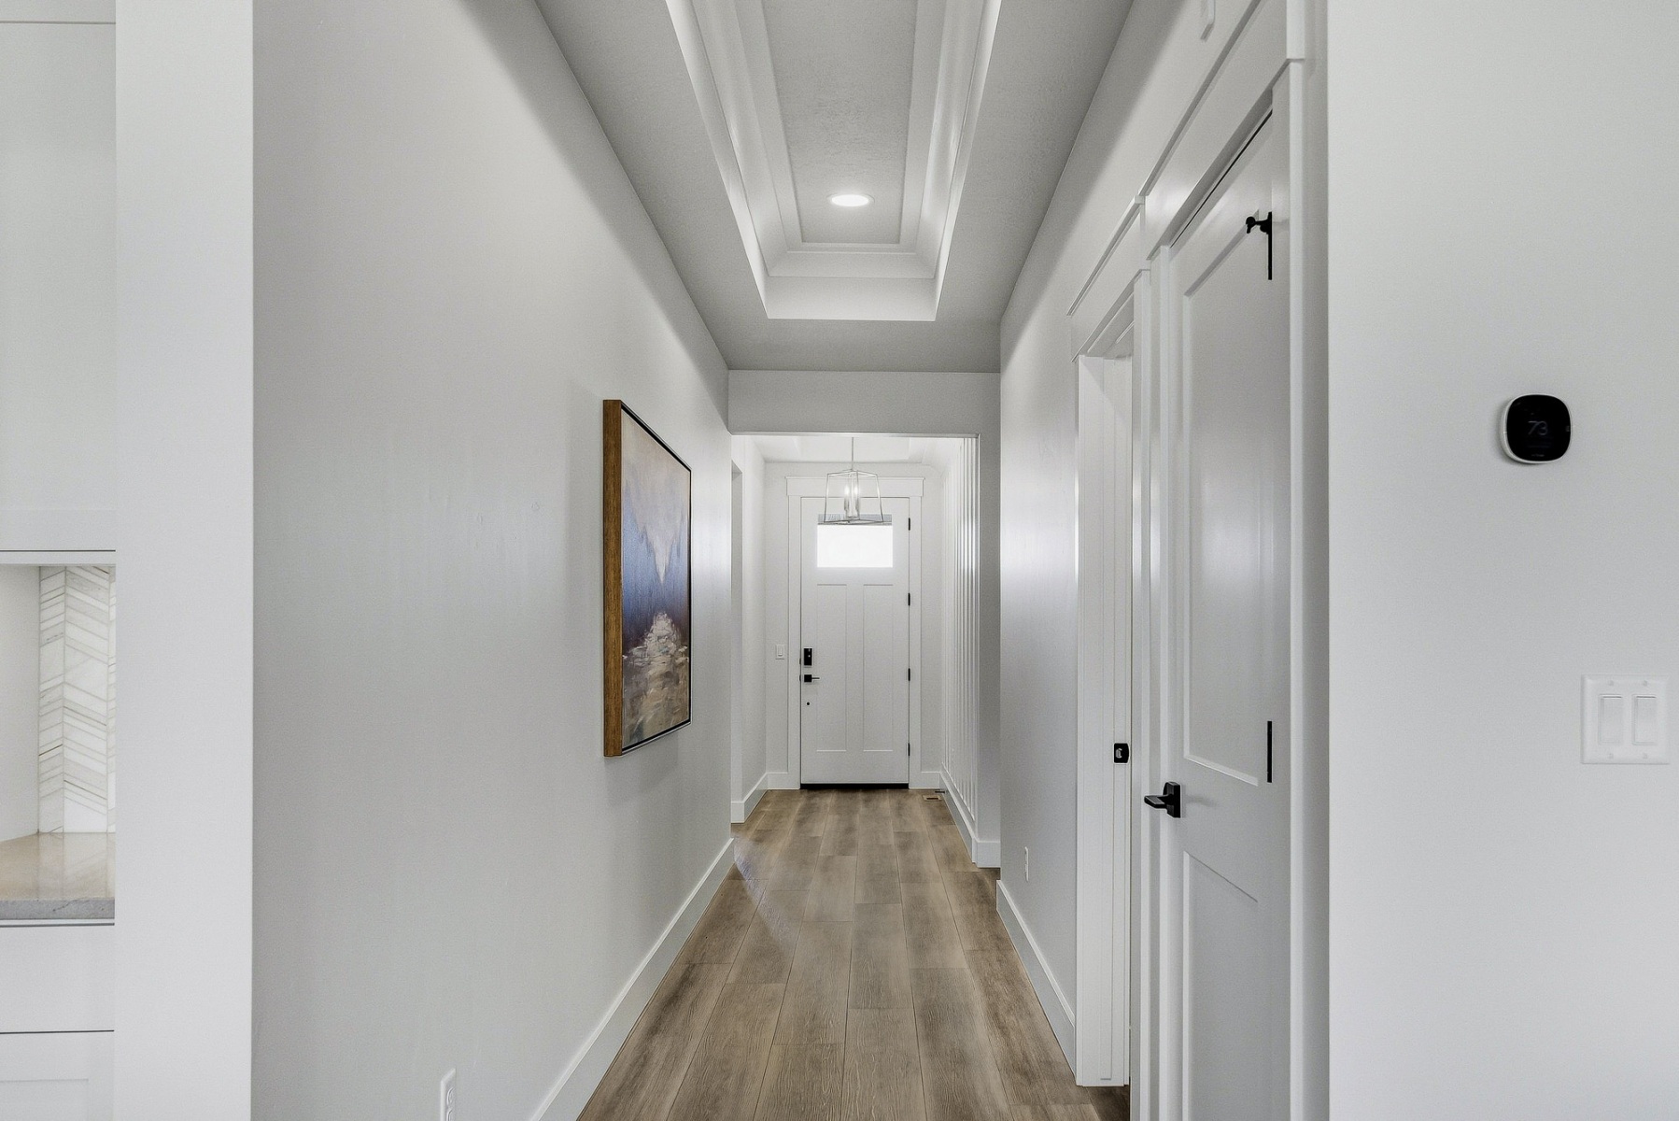
The experience begins at the entry, where a wide, substantial foyer provides the perfect canvas for extra trimwork and wood detailing, creating a beautiful first impression as you enter the home. A conveniently located coat closet adds a practical touch without interrupting the clean, welcoming design.
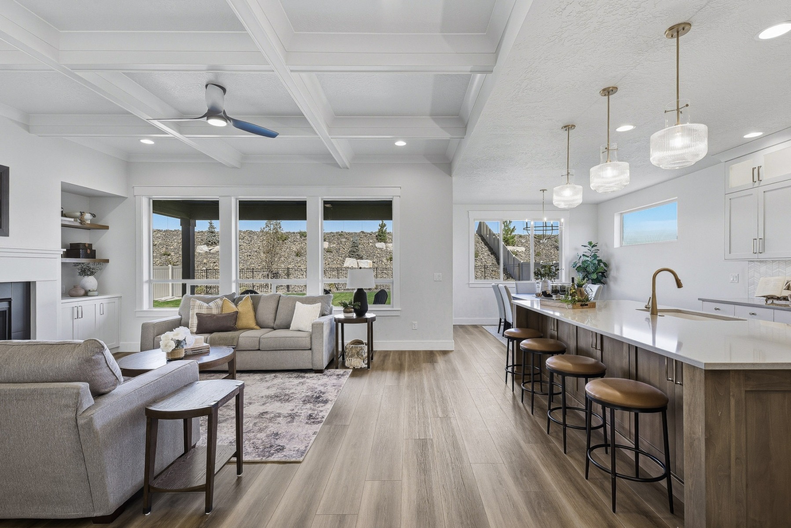
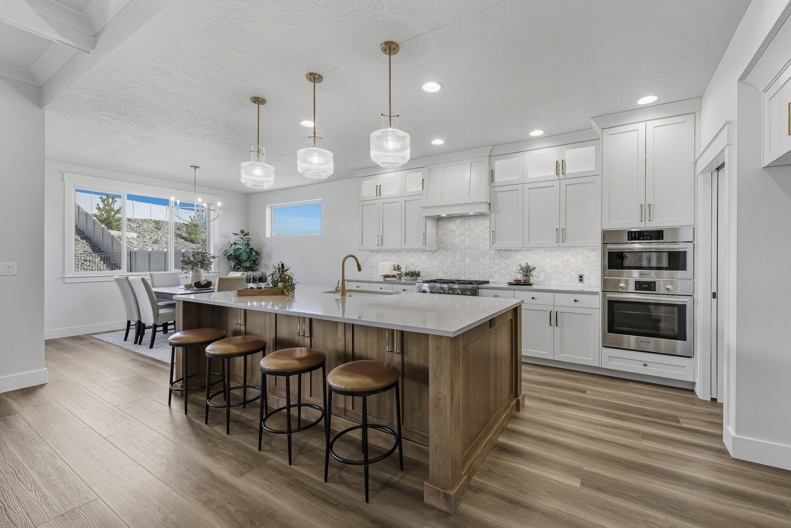
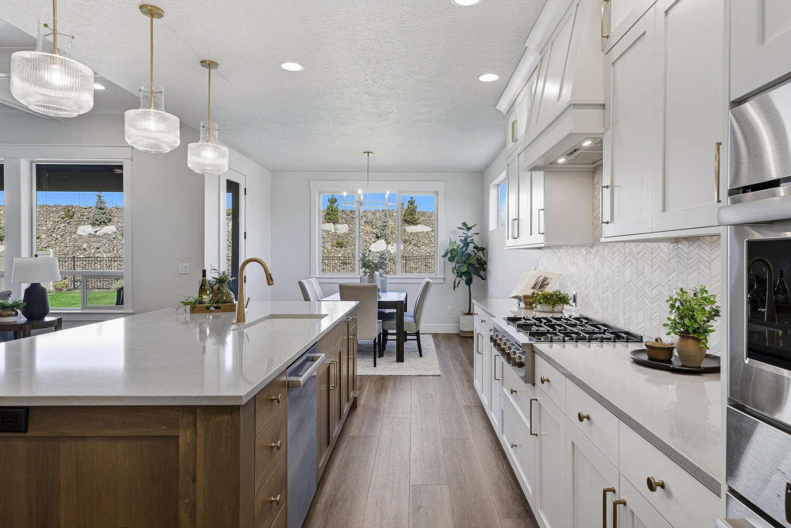
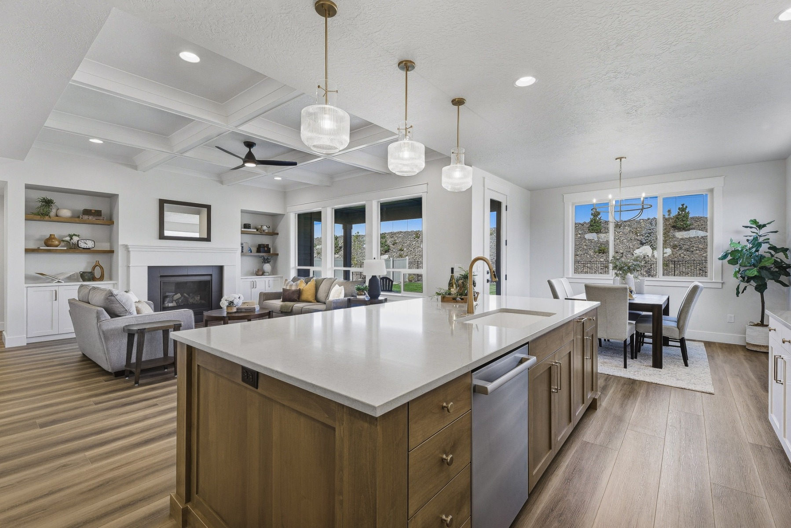
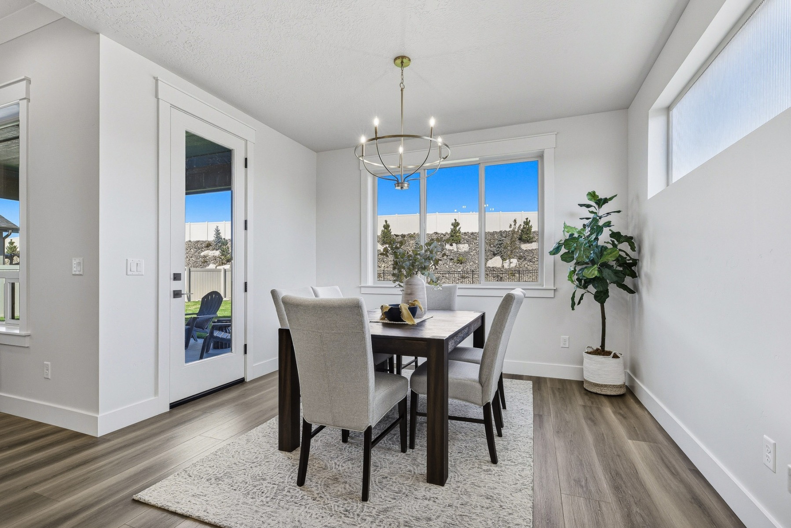
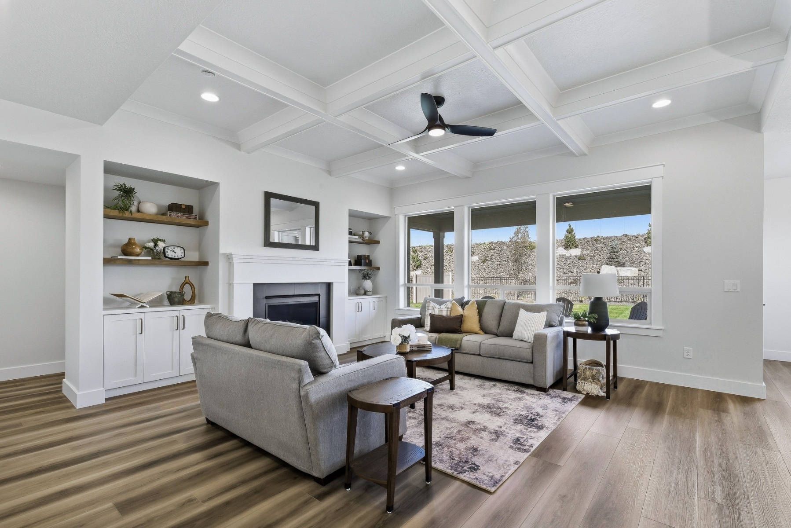
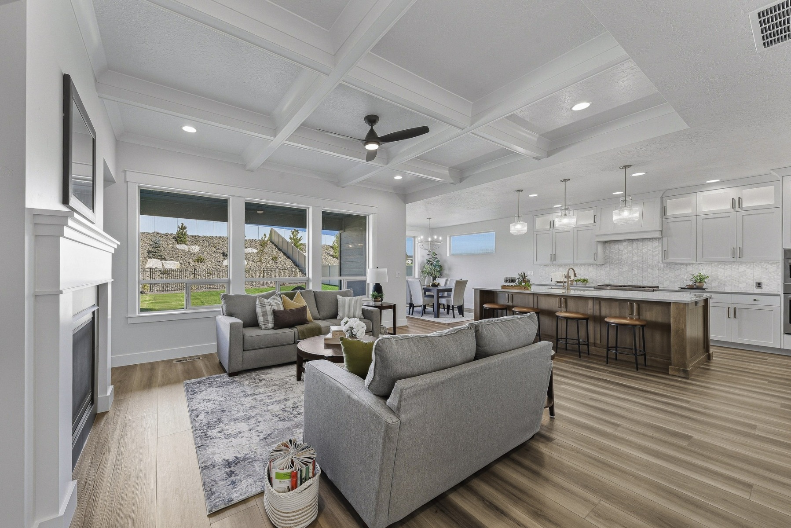
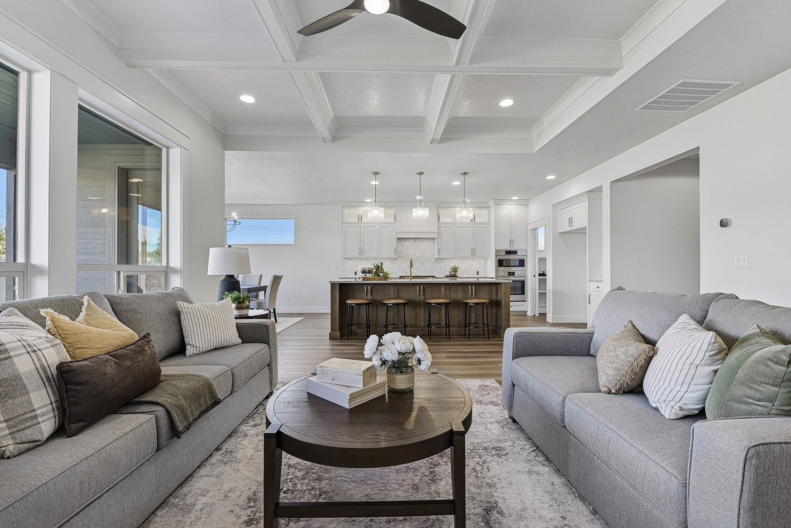
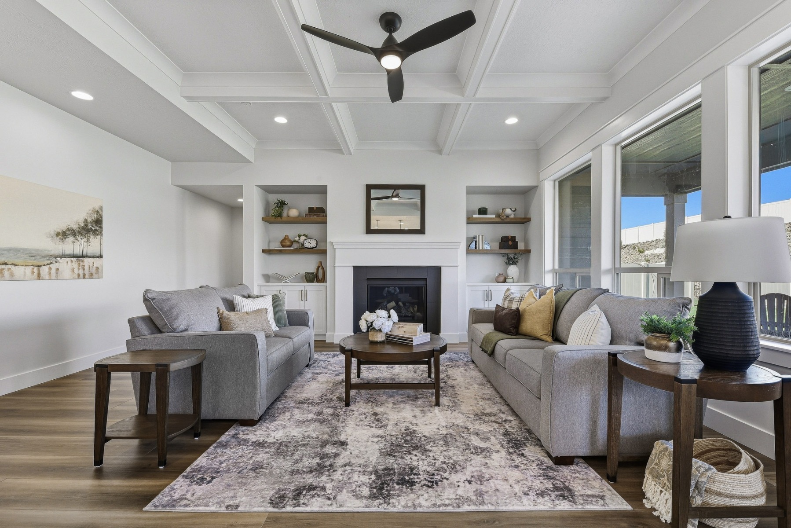
From there, the living, dining, and kitchen spaces flow seamlessly together, creating an inviting open-concept area designed for both everyday living and entertaining. 10-foot ceilings add even more volume and presence to the space.
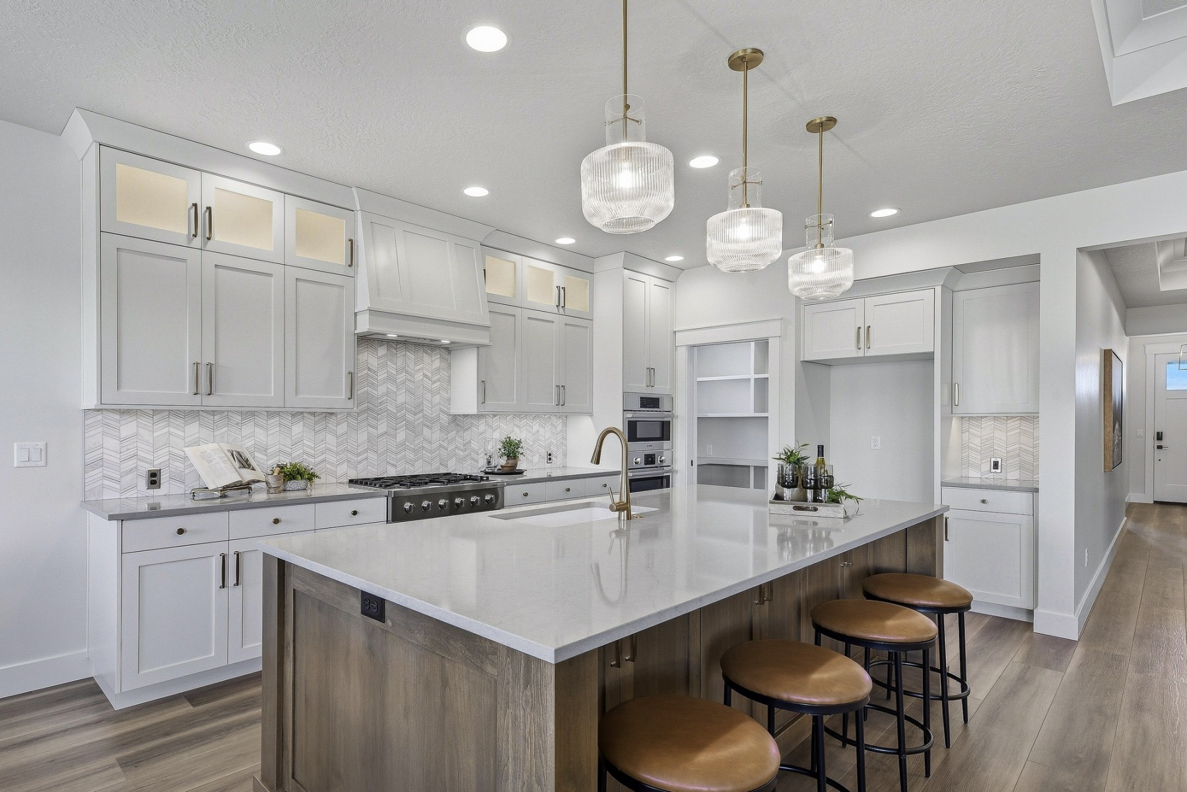
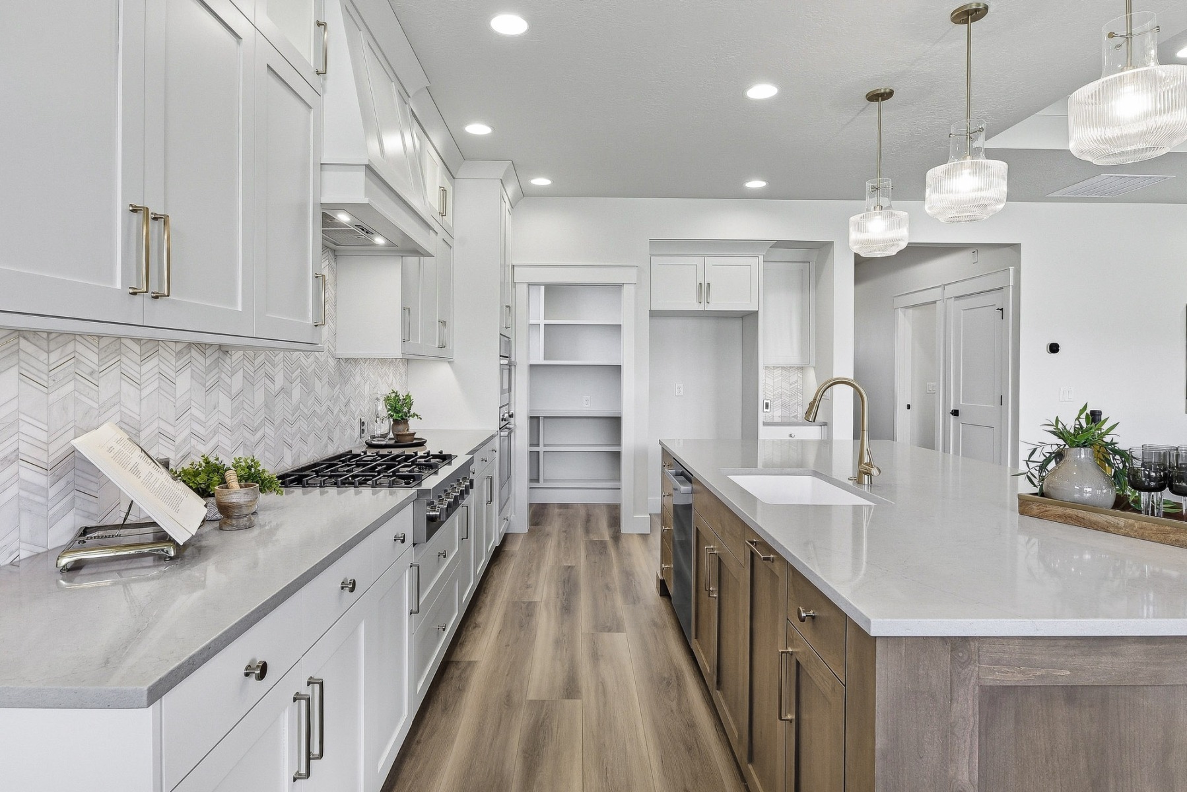
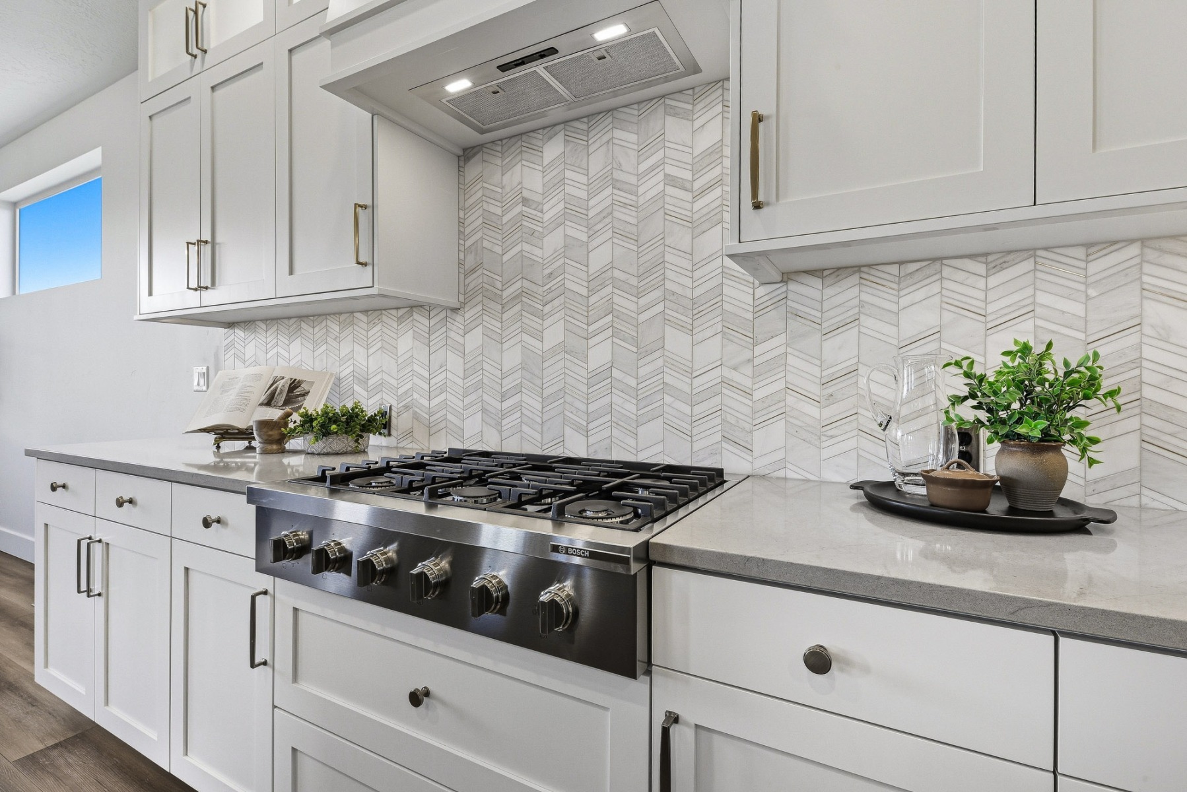
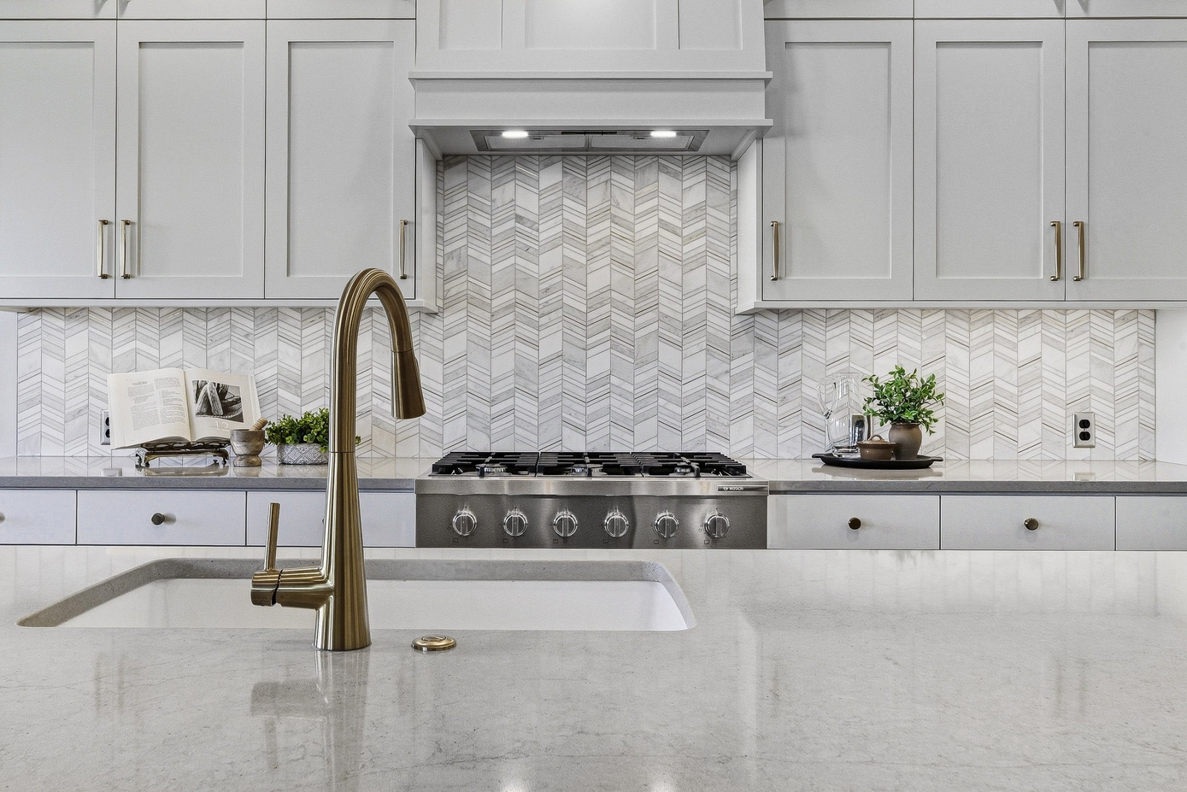
In the kitchen, ample counter space and premium Bosch® appliances take center stage, with the kitchen thoughtfully oriented toward the fireplace wall for flexible furniture arrangements and easy conversation between spaces.
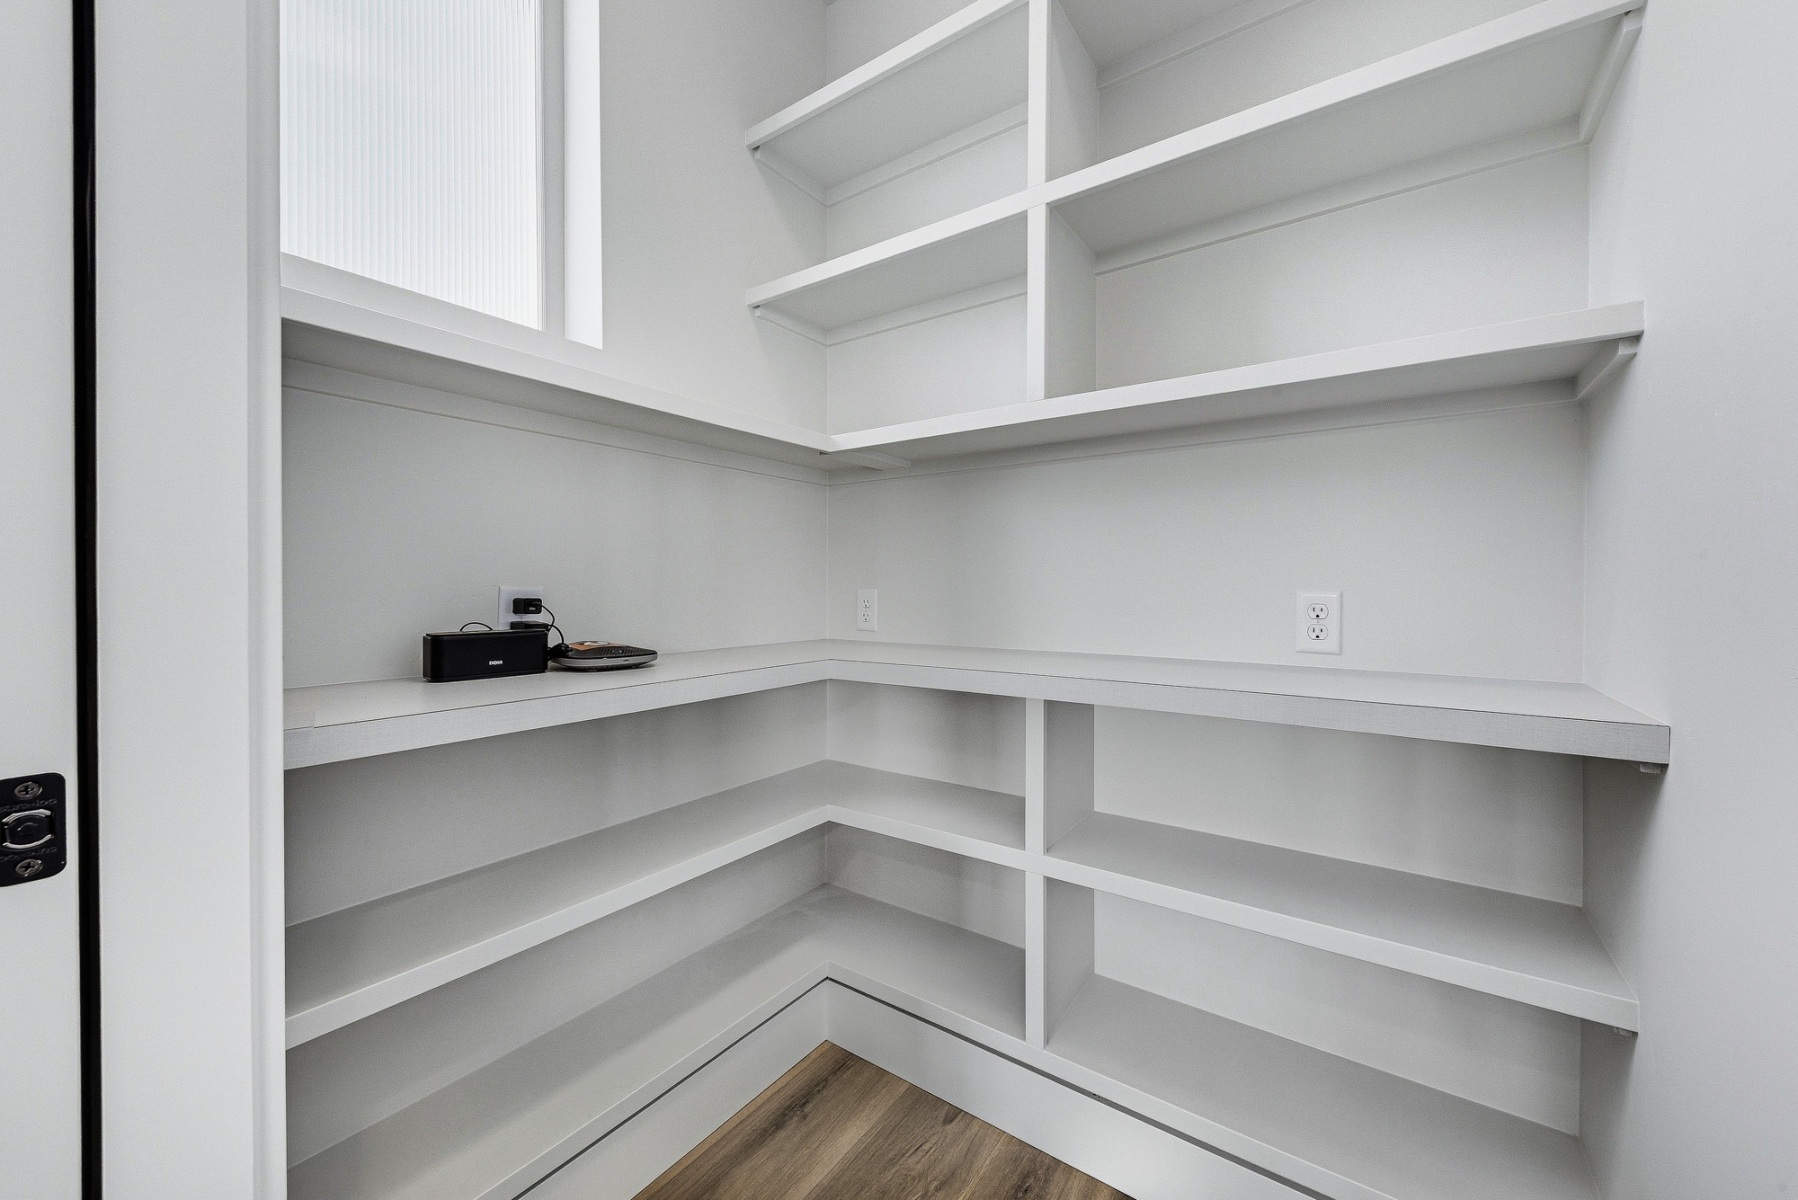
One of the kitchen’s standout features is the walk-in pantry. A window brings in natural light, while a pocket door keeps the space tucked neatly away. Inside, generous laminate counter space and multiple outlets provide a versatile area that can serve double duty for everything from small appliances and food prep to a convenient workspace.
A Primary Suite Designed as a Retreat
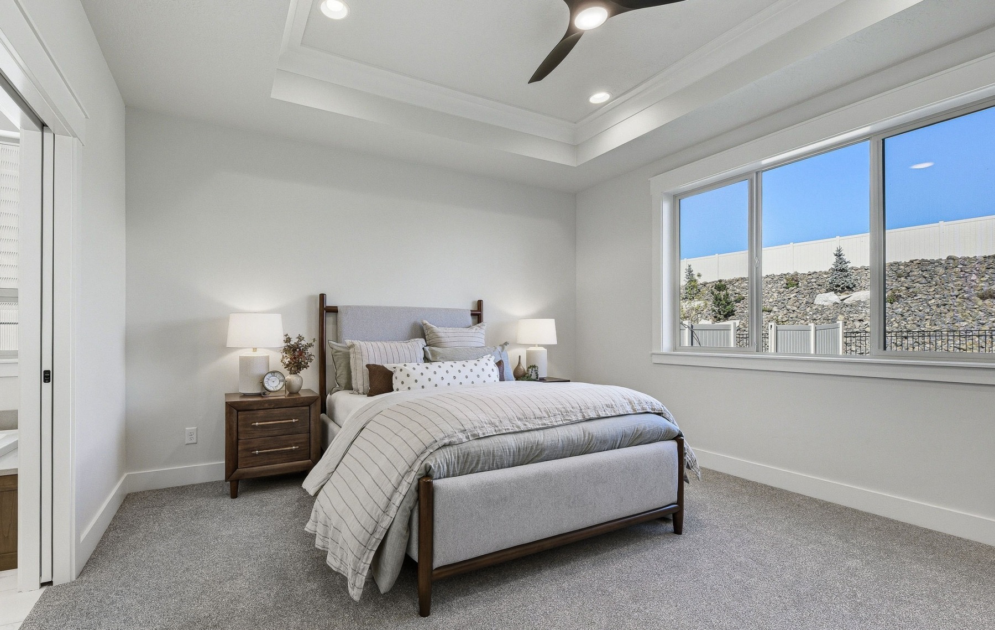
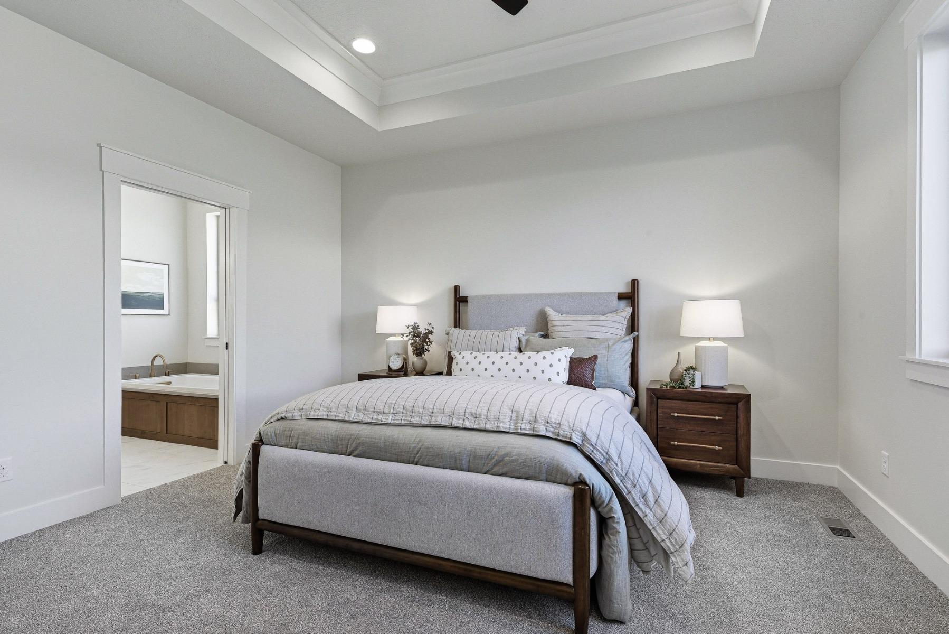
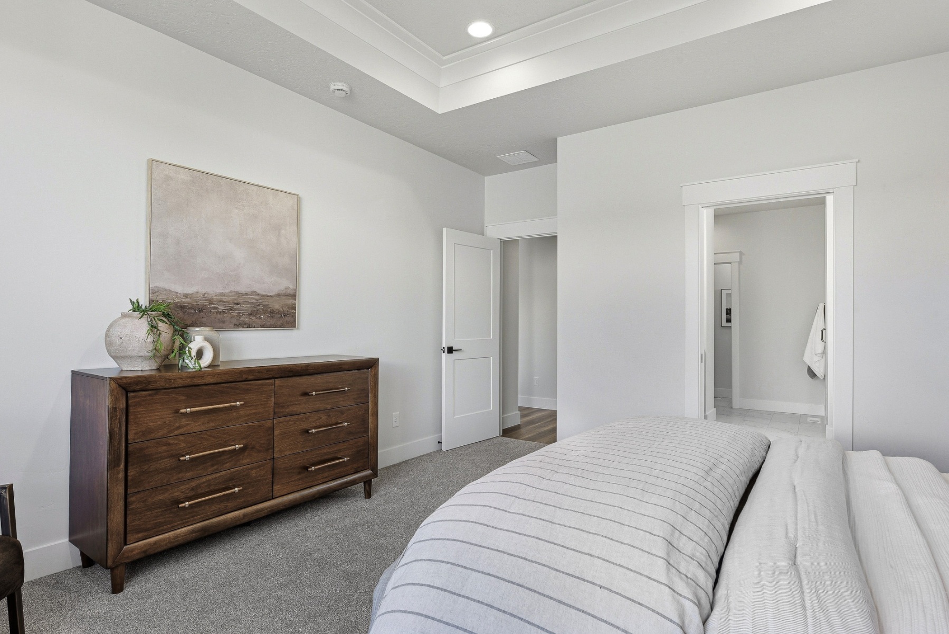
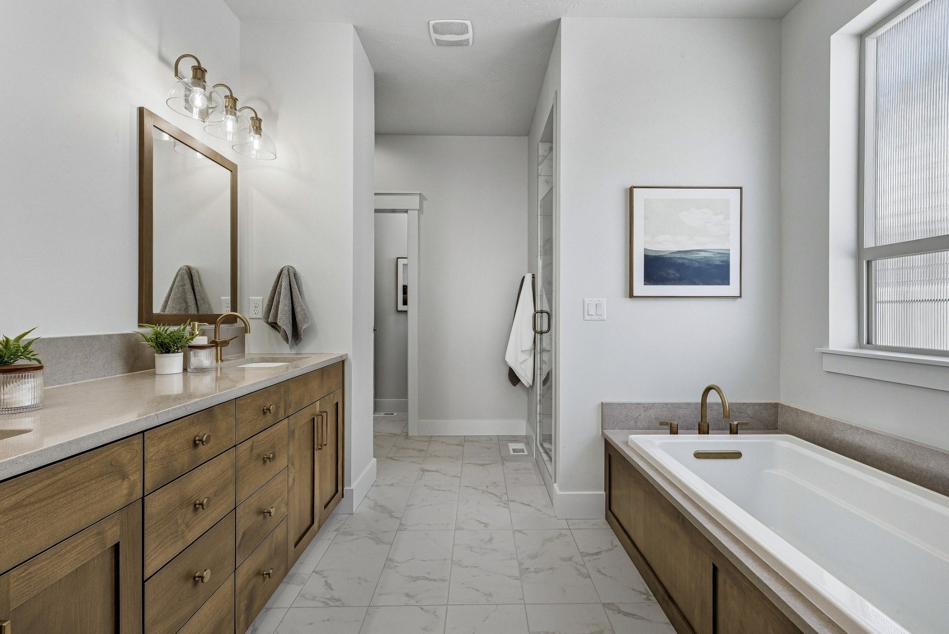
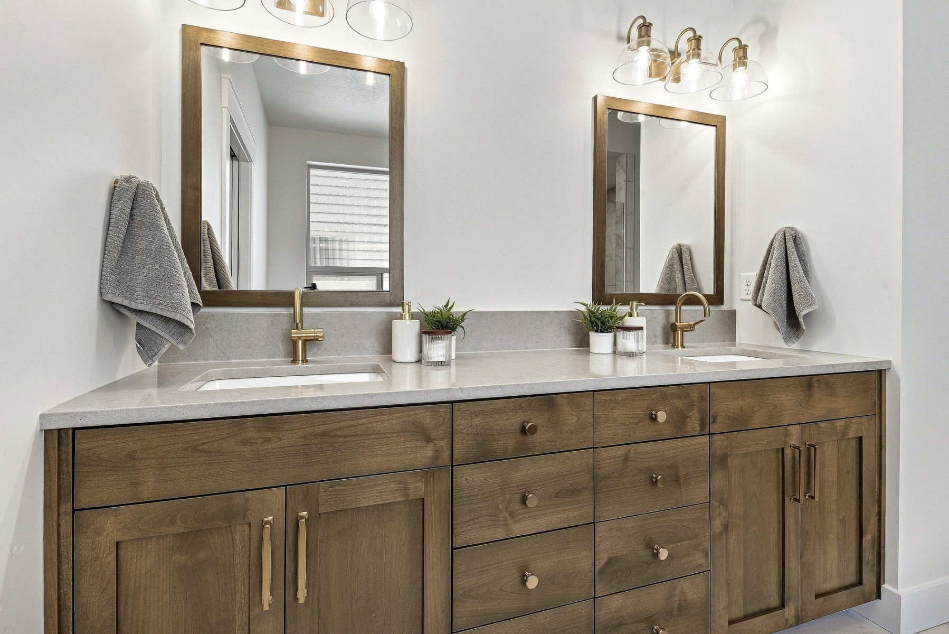
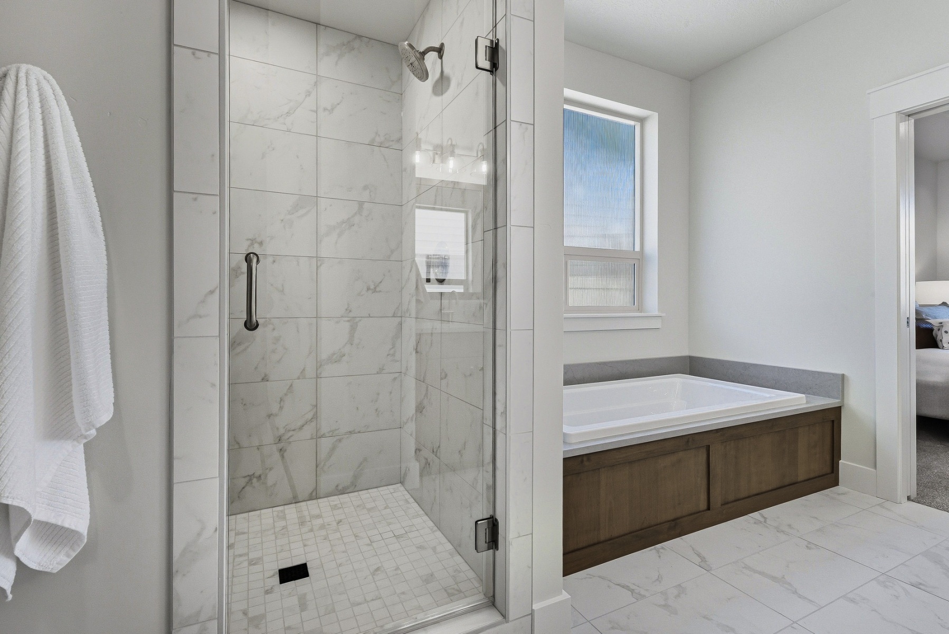
The Primary Suite is a luxurious retreat designed with relaxation in mind. Generous quartz surfaces and beautiful tilework elevate the space, while the floor-to-ceiling tiled shower features a built-in bench and heavy glass door for a spa-like feel.
Adjacent to the vanity, a well-proportioned soaking tub offers another place to unwind. Beyond the bath, the generous walk-in closet provides plenty of room for wardrobes, accessories, and everyday storage.
A Special Setting in Windrow
Windrow’s thoughtfully designed neighborhood features gently curving roads and natural elevation changes throughout the community. The Gemstar has a particularly special setting, backing to a natural rock slope that creates an added sense of privacy in the backyard.
These rock slopes bring an uncommon touch of character to the neighborhood and are a distinctive feature for new construction in South Meridian. It’s just one more detail that makes the setting of this Gemstar unique.
Located at 4728 S. Selawick Way in Meridian
We invite you to experience the Gemstar for yourself. Visit us during our open house hours or take advantage of our convenient self-tour option to explore the home at your own pace.
We look forward to welcoming you to the Gemstar and showing you what makes this newest Blackrock Homes design so special.
For more information or to schedule a visit, contact Will at 208.867.1622 or willd@blackrockhomes.com. Thank you for taking the time to read this post.